Beşköprü, 116. Sk. No:20/B, Ortaca We're open now · Mon–Fri 08:30–19:00 · Sat 09:00–17:00
Request a Free Survey 0554 965 5558 WhatsApp

Mon–Fri 08:30–19:00 · Sat 09:00–17:00

Folding Glass Balcony

A glass balcony system with frameless 8-10 mm tempered glass panels that slide along a track and fold in a corner. Combines fully opening balconies, a transparent look and rain and wind protection.

Folding Glass Balcony – Ortaca

Key advantages

  • Almost the entire opening can be used
  • Transparent look without vertical frames
  • Protection from rain, wind and dust
  • Inward-opening panels for easy cleaning
  • Lockable panels
  • Suitable for corner balconies

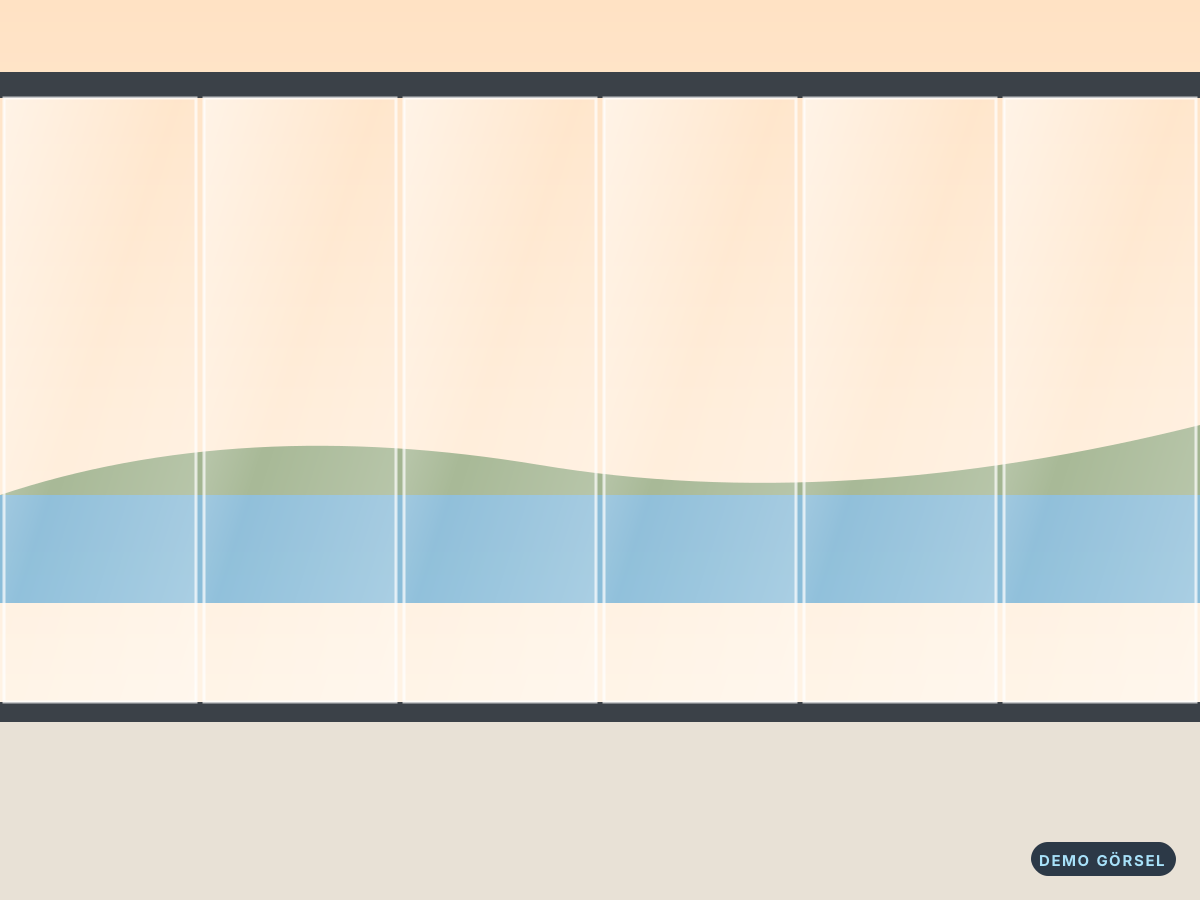
A frameless folding glass balcony is a system in which tempered glass panels without vertical frames slide within top and bottom aluminium tracks and fold together in a corner of the balcony. When closed, the panes line up side by side for an uninterrupted, transparent look; when opened, the balcony becomes almost completely open.

Where Is It Used?

Apartment balconies, terraces of detached houses, room balconies of guesthouses and hotels and outdoor areas of cafés and restaurants are the most common applications. In Ortaca and Dalaman it is the most popular solution for balconies used open in summer and closed in winter.

Advantages

  • Almost the entire opening can be used.
  • Stylish, transparent look without vertical frames.
  • Protection from rain, wind and dust.
  • Safe glass cleaning as panels open inward.
  • Security with lockable panels.
  • Economical compared with other glass balcony types.

Technical Design

Folding systems use 8 mm tempered glass, or 10 mm on high, wind-exposed facades. Transparent seals sit at the joints between panels; they largely block rain and wind but are not fully airtight. A folding glass balcony is therefore a protection system rather than an insulation system. The bottom track contains drainage channels.

Sizes and Installation

Panel width is usually 50–80 cm, and height can reach 250 cm depending on the distance between balustrade and ceiling. Corners on L or U-shaped balconies are handled without problems. The ceiling and balustrade levels are measured before installation, and uneven surfaces are compensated with an adjustable track system. Installation is usually completed in one day.

Maintenance

Keep the bottom track clear of sand and leaves, have the rollers checked once a year and call our service team when seals need replacing. The glass is cleaned with standard glass cleaner. A glass balcony insect screen can be added for mosquito protection in summer.

With a free survey and measurement we decide together on the number of panels and stacking direction for your balcony.

Frequently asked questions

In apartment blocks and complexes, a glass balcony affects the facade, so approval from the owners’ board may be required under the management plan; some managements also set the colour and system type. For detached houses management approval is usually not an issue, but zoning and conservation rules may vary by area. We recommend speaking with your management before installation. On request, we can prepare an information note with product specifications and images for you to present to the management.

In a folding glass balcony, the panels slide along the track and fold together to one side; when opened, the balcony becomes almost fully open. In a sliding system the panels slide behind one another, so part of the opening always stays glazed, but it is practical to use and usually more affordable. On windy upper floors and wide balconies, the system is chosen together with the glass thickness. During the survey we compare both options and make a recommendation based on your balcony size and how you use it.

A correctly chosen and properly installed glass balcony keeps the balcony dry in normal rain. A bottom track with drainage channels is used, top and bottom connections are sealed and the seals between panels are checked. However, a glass balcony is not a fully airtight window; in very heavy, wind-driven storms a small amount of water may come in at the panel joints. On windy facades we choose the system and glass thickness with this in mind.

Other Glass Balcony Systems types

Glass Balcony Systems
Double-Glazed Glass Balcony

Double-Glazed Glass Balcony

A glass balcony made with double glazing and insulated aluminium profiles that reduces heat loss in winter. Fo...

PriceDetermined at survey
Guillotine Glass System

Guillotine Glass System

A usually motorised guillotine glass system in which the panes move vertically up and down. A premium solution...

PriceDetermined at survey
Sliding Glass Balcony

Sliding Glass Balcony

An economical sliding glass balcony with slim aluminium-framed panels that slide sideways on parallel tracks....

PriceDetermined at survey

Free Measuring and Survey

We'll come to your address, take measurements and show you colour and system options on site. We'll send your quote the same day.