Beşköprü, 116. Sk. No:20/B, Ortaca We're closed now · Mon–Fri 08:30–19:00 · Sat 09:00–17:00
Request a Free Survey 0554 965 5558 WhatsApp

Mon–Fri 08:30–19:00 · Sat 09:00–17:00

Lift-and-Slide (HS) System

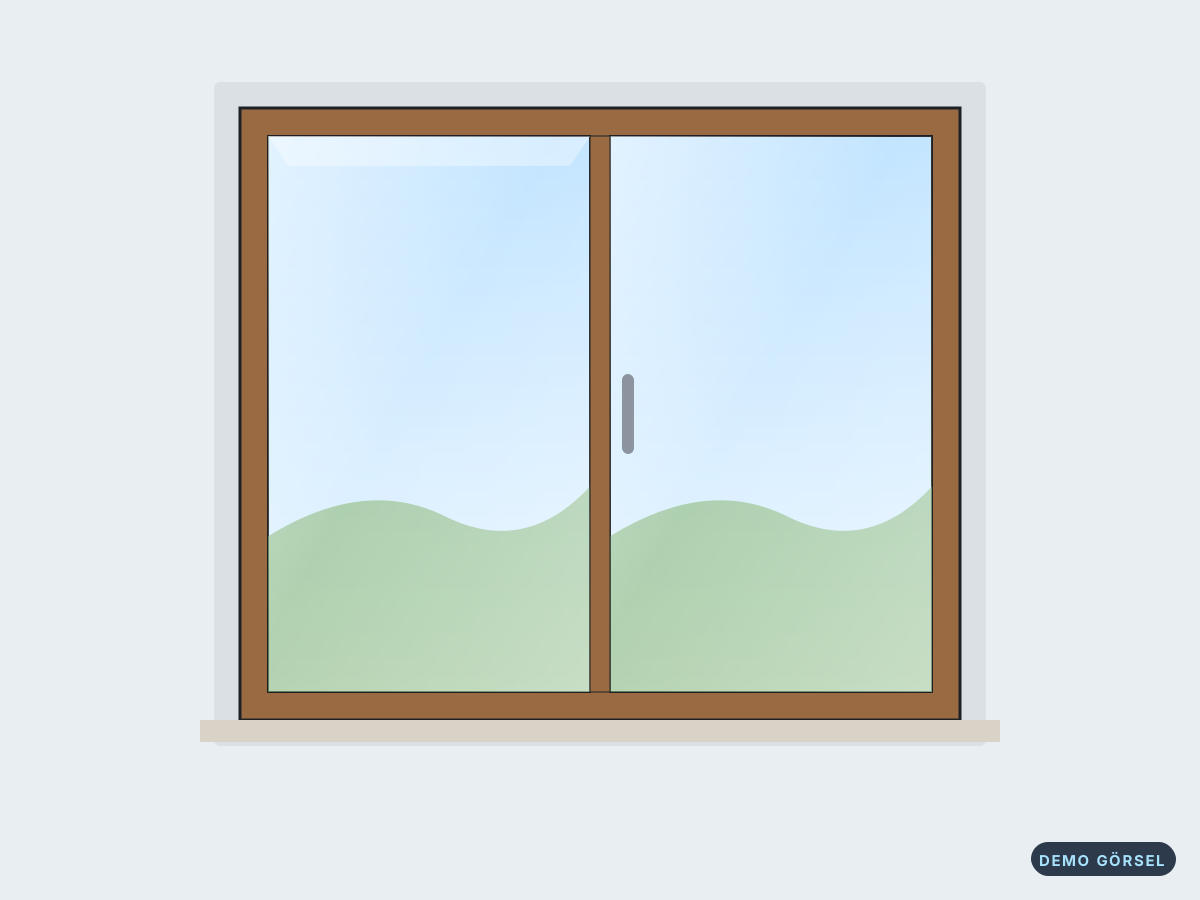
A premium sliding system that lifts large, heavy glass sashes with a turn of the handle and glides them effortlessly on a track. Offers wide views and high insulation on villa, pool and garden facades.

Lift-and-Slide (HS) System – Ortaca

Key advantages

  • Heavy sashes move easily with one hand
  • High air and water tightness when closed
  • Uninterrupted views through large glass
  • Low threshold option
  • Sash can be held at any opening
  • High insulation with Low-E double glazing

The lift-and-slide (HS) system is a premium joinery solution that combines the convenience of a sliding door with the insulation performance of swing systems. When the handle is turned, the sash lifts a few millimetres, the gaskets separate from the frame and the sash slides gently along the track. When the handle is closed, the sash lowers and the gaskets press around the entire perimeter for a tight seal.

Where Is It Used?

It is preferred on pool and garden facades of villas around Dalyan, Sarıgerme and Göcek, for living room to terrace transitions and in restaurant and hotel lobbies. With sash widths up to 3 metres and heights up to 2.7 metres, it brings the view inside through an almost uninterrupted glass surface.

Advantages

  • Even very heavy sashes move easily with one hand.
  • High air and water tightness as the sash rests on the gaskets when closed.
  • Wide, custom-sized glass areas and a slim-looking central interlock.
  • Low threshold option for an easy indoor-outdoor transition.
  • The sash can be held at any desired opening.

Technical Features

HS systems generally use profile depths of 70 mm and above, steel reinforcement and special carriage rollers. Low-E or solar control double glazing is recommended; on wide south-facing facades this choice is important to prevent overheating in summer. Depending on the system and glass, the thermal transmittance drops to around 1.1–1.4 W/m²K.

Sizes and Installation

Installing a lift-and-slide system requires precision. Setting the bottom frame perfectly level on a load-bearing base, insulating the threshold and draining water outward call for expert workmanship. In new builds, planning before floor finishes keeps the threshold flush with the floor. Heavy glass sashes are carried with equipment and a team of at least two people.

Maintenance

Regular track cleaning, an annual check of the handle mechanism and carriages and gasket care are recommended. A properly installed HS system keeps working as smoothly as on day one for many years. You can request a free survey and measurement for your project and plan the sash layout for your facade together with us.

Frequently asked questions

In some cases a new frame can be fitted over the old one, but this reduces the glass area and does not solve the problem if the old frame is rotten or warped. The method we usually recommend is to remove the old frames completely, fully seal the gap between frame and wall with foam and sealant, and fit new sills. This gives better results for both insulation and appearance. During the survey we look at the condition of the existing frame and explain both options to you.

Yes. Besides white, there are anthracite, grey, and woodgrain finishes such as oak and walnut, as well as solid colours. The colour can be applied to the outer face only or to both faces of the profile. Dark colours can heat up more on facades in direct sun, so we take the facade orientation into account in our recommendation. Complexes and apartment blocks may have facade uniformity rules, so we suggest checking with the management before choosing a colour. Coloured profiles may affect price and production time.

A lift-and-slide (HS) door is a sliding system in which large, heavy sashes lift slightly when the handle is turned and glide easily along the track. When closed, the sash settles onto its gasket, giving better insulation than conventional sliding doors. In wide openings between a living room and garden, terrace or pool, it brings the view inside while remaining easy to use. uPVC and aluminium versions are available; the right system is chosen during the survey according to the opening width and glass weight.

When old frames are removed, small pieces of plaster around the frame may break. We close these areas during installation with foam, sealant and, if needed, plaster repair; interior sills and cover trims also hide most imperfections. However, on painted walls the repaired area may look a different colour, in which case a paint touch-up may be needed. During the survey we assess how much disturbance removal may cause and let you know in advance. Protecting furniture and cleaning up are part of the installation.

Other PVC Windows and Doors types

PVC Windows and Doors
Tilt and Turn PVC Window

Tilt and Turn PVC Window

A PVC window that opens fully or tilts inward at the top for ventilation with a single handle. Provides secure...

PriceDetermined at survey
Sliding PVC Windows and Doors

Sliding PVC Windows and Doors

PVC sliding windows and balcony doors whose sashes glide sideways on tracks and take up no room inside. They g...

PriceDetermined at survey
PVC Balcony and Garden Door

PVC Balcony and Garden Door

A PVC door with a swing or tilt and turn sash opening onto a balcony, terrace or garden. Low threshold, multi-...

PriceDetermined at survey
PVC Entrance Door (Infill Panel)

PVC Entrance Door (Infill Panel)

Insulated PVC entrance door with a decorative infill panel and multi-point lock. Provides security, a stylish...

PriceDetermined at survey
Coloured and Laminated PVC

Coloured and Laminated PVC

Laminated PVC windows and doors in anthracite grey, golden oak, walnut, cream and other colours. A wood look o...

PriceDetermined at survey

Free Measuring and Survey

We'll come to your address, take measurements and show you colour and system options on site. We'll send your quote the same day.